top of page

The Window Is the Room: Glass, Light, and the New Indoor-Outdoor Living

There's a moment in a well-designed room when you stop noticing the furniture and start noticing the light. The way it crosses the floor in the afternoon. The way it makes the ceiling feel higher. The way a view of something green - even a single tree, even a courtyard - changes the quality of being in that space entirely. That moment is almost always the window doing the work.


For most of the twentieth century, windows were a specification, not a decision. You had them because you needed them - for ventilation, for building code, for the light you'd be miserable without. The frame was whatever the developer chose. The size was whatever the structure allowed. Nobody talked about them the way they talked about floors or kitchens or the perfect sofa.


That has changed. The window is now one of the most deliberate design choices in the modern home - and understanding why matters whether you're renovating, moving, or just starting to think about the space you live in differently.


Why Did the Window Become the Room's Most Important Design Decision?

The window became a design decision the moment people started spending more time at home and less time ignoring it. Post-pandemic living pushed the interior into focus in a way it hadn't been for decades. What people noticed, quickly, was that the quality of light in a space determines almost everything about how it feels to be in it. Not the paint color. Not the furniture. The light.


A 2022 study by researchers at the University of Chile and the University of Sheffield found that natural lighting conditions in homes significantly affect people's subjective sense of wellbeing - that residential spaces with better natural light quality produced measurably higher ratings of happiness and lower ratings of sadness among study participants. This wasn't about aesthetic preference. It was about how the body responds to light as a physiological fact.

Natural light regulates circadian rhythms, affects mood, influences concentration, and changes how warm or cold a space feels at a physical level. A room with a generous east-facing window and a clear sightline to the outside is a fundamentally different experience from the same room with a small north-facing slot. Regardless of what you put in it.

The design world caught up with that reality. Windows got larger. Frames got slimmer. The visual boundary between inside and outside became something architects and homeowners started thinking about as a design statement rather than a structural necessity. The question shifted from "how much light do I need?" to "what do I want this opening to do to this room?"


What Is Indoor-Outdoor Living - and Why Is It the Design Trend That Actually Changes How You Feel at Home?


Indoor-outdoor living is the design idea that the interior and exterior of a home should read as a single continuous space rather than two separate environments divided by a wall and a door. It's been a dominant theme in residential architecture for several years. In 2026 it has solidified into something closer to a standard expectation - particularly among anyone designing or redesigning a living space with intention.


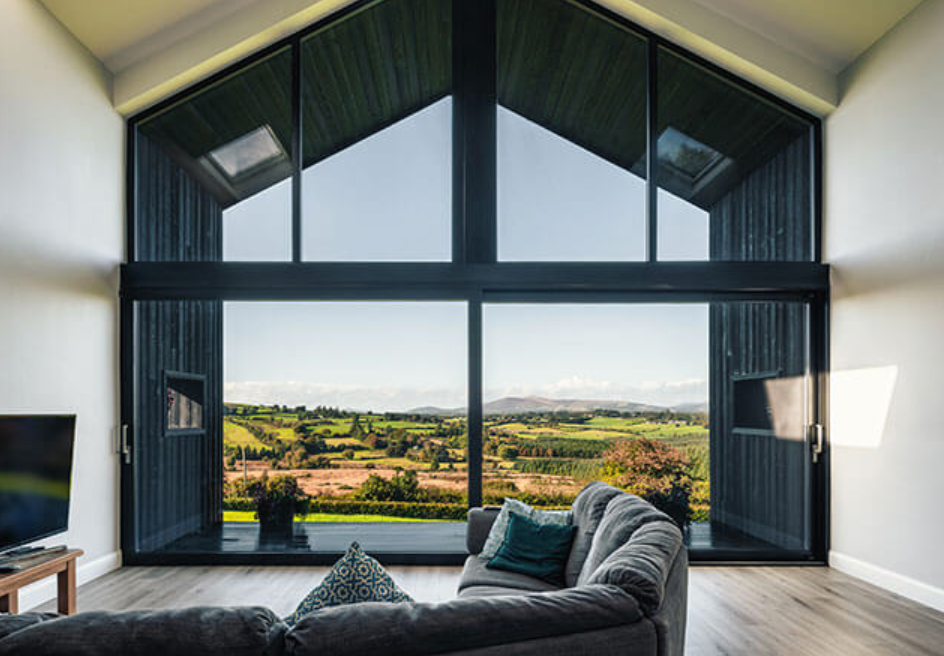
The concept works through three mechanisms simultaneously. First, visual continuity: when glazing runs from floor to ceiling and the sightline from the inside flows uninterrupted into the garden or terrace, the perceived size of the room expands dramatically. The eye doesn't stop at the glass - it keeps going. A modest living room with a well-placed large opening can feel significantly more generous than a larger room with a small or interrupted view. Second, threshold design: a low or flush threshold at the base of a sliding or lift-and-slide door removes the physical and visual step that signals where "inside" ends and "outside" begins. When you can walk from stone floor to terrace without lifting your foot, the two spaces genuinely merge. Third, orientation: the furniture in a room with floor-to-ceiling glazing naturally faces that wall. The seating arrangement orients toward the view. The room has a direction - and that direction is outward.


This is why indoor-outdoor living isn't just an aesthetic preference. It changes the spatial logic of how a room functions. The window or door isn't a feature you look at. It's the horizon the room is organized around.


How Does the Frame Profile Change the Way a Room Looks and Feels?

The frame is the part of the window most people don't consciously notice - which is precisely what makes it so influential. A wide, heavy frame draws the eye to the opening itself, making it read as an object in the wall. A slim or concealed frame lets the glass disappear into the architecture, and the room expands accordingly. The difference between a standard-profile window and a slim-profile one in the same opening can mean 15–20% more visible glass area - which sounds marginal until you see it.


The steel-look frame is having a particular cultural moment right now. It's an aluminum profile engineered with narrow, flat sightlines and finished in dark matte - replicating the geometry of the industrial steel windows you'd find in converted lofts or East London warehouse spaces. Or the kind of New York apartment that exists more in the imagination than in inventory. The appeal is the tension it creates: a graphic grid of dark metal against glass, against light, against whatever is behind it. It reads as simultaneously industrial and refined. It has the same logic as wearing a structural garment against something soft - the contrast is the point.


Systems like OKNOPLAST's MIRU EVO Steel bring that industrial character into residential settings through slim aluminum profiles. They replicate the geometry and tone of traditional steel glazing without the condensation problems and maintenance demands of actual steel. In a kitchen with raw plaster walls and concrete countertops, or a living room where the other materials are warm and textured, the steel-look frame is doing compositional work.


White or pale frames do something entirely different. Against a light wall, they effectively disappear - the glass floats, and the room feels open and airy. Against a dark wall, they provide contrast and definition. Matte black frames create the crispest geometry, working with almost every palette because they sit where the room's architectural lines are. The frame color is one of the few design decisions that simultaneously affects the interior and the exterior reading of a building. It deserves more consideration than it typically gets in the renovation conversation.


What's the Difference Between a Tilt and Turn Window and Everything Else?


Most windows in the UK and US open one way: they slide up and down, or they swing outward on a hinge. They do one thing, and when they do it, they block or expose the opening entirely.


A tilt and turn window operates on a different principle: a single handle controls two distinct modes of opening. In one position, the top of the sash tilts inward at an angle - the ventilation mode, which gives you fresh air without a fully open window, without exposing the room to rain, and without the security gap of a conventional open casement. In the other position, the entire sash swings inward like a door, giving you full access for airflow or cleaning.


This dual function is why tilt and turn windows became the standard in European residential construction decades ago and have been arriving in the UK and US market more recently with the same logic intact. The ventilation position is the one people use most of the time. It gives you fresh air without the draft, without the security compromise, without the noise intrusion of a fully open window at street level. In a London flat with a busy road outside, or a New York apartment with an airshaft, that distinction matters considerably.


The frames are also typically slimmer than standard double-hung or casement windows. The multi-point locking mechanism compresses the sash against the frame at 5–7 points simultaneously - producing a more airtight seal than the single-point locks on most conventional windows. The result is a window that's quieter, tighter, and more energy-efficient in normal operation, not just in specification.


How Do Large Sliding and Lift-and-Slide Doors Actually Work - and Why Does It Matter for Design?


The conventional sliding patio door drags its panel across a fixed track under constant friction. This limits how heavy and wide the panel can be before operation becomes difficult. A door that requires effort tends to stay closed - which defeats the purpose of having an indoor-outdoor connection entirely.


A lift-and-slide door works differently. When you rotate the handle, the panel physically rises a few millimeters off the track before it slides - transferring the weight from the compression seal to a set of precision rollers. Once lifted, a panel weighing several hundred kilograms moves with a single hand. When you close and lock it, the panel drops back down onto a full-perimeter compression seal that makes it airtight and acoustically effective. This mechanism is why lift-and-slide systems can support panels that are taller, wider, and slimmer-framed than conventional sliding doors allow. The physics of the opening mechanism determines the design possibilities of the opening itself.


This is where the indoor-outdoor aspiration and the product specification connect. The floor-to-ceiling glazed wall opening onto a terrace - the image in every design magazine of the last three years - is, in practice, a lift-and-slide door. Systems like OKNOPLAST's Aluview Sky+ make those oversized openings achievable in slim aluminum profiles, with the low threshold that removes the step between inside and outside. The door is the architecture.


What Should You Actually Think About When Choosing Windows for a Space You Care About?


Start with light, not style. Before anything else - before frame color, before opening type, before glazing specification - identify where the light comes from in each room and what you want it to do. Morning light from the east is different from afternoon light from the west. A north-facing room in winter needs maximum glass area to capture what it gets. A south-facing room in a warm climate needs solar management. The window specification follows from that analysis, not the other way around.


Then think about the view - or the lack of one. A window that frames a specific tree, a skyline, a garden wall, or even a well-composed exterior texture is a design asset. A window that looks directly into a neighboring building or a blank fence is a different problem. The size, position, and glazing opacity of the window can be calibrated to maximize what's worth seeing and minimize what isn't.


The frame color is a decision that affects how the room reads from inside and how the building reads from outside simultaneously. A matte black frame against a white wall creates the sharpest geometry. A frame that matches the wall color makes the window recede and the glass advance. A warm-toned neutral frame - soft gray, sage, off-white - is more versatile across changing interiors and tends to age better through shifts in taste.


Over 50 frame colors are available across OKNOPLAST's window range - matte and gloss finishes, wood-look laminates, custom RAL options. Exploring the full range of window color options makes this a real decision rather than a default.


The frame, the glass, the threshold, the handle - these are the elements that define the opening. And the opening is increasingly where the room begins.


Comments


INTERVIEWS
RECENT POSTS

© 2023 by New Wave Magazine. Proudly created by New Wave Studios

bottom of page